
What Is Loft Cost? A Complete UK Homeowner’s Guide
If you are planning to create extra space in your home, you have probably searched for what is loft cost and wondered how much money you will need to turn an unused attic into a comfortable bedroom, home office, or relaxing living area. A loft can be one of the most useful spaces in a house, but converting it into a room requires careful planning, construction work, and a realistic budget. The final price depends on the existing roof structure, the type of conversion, the size of the space, and the finish you choose.
For UK homeowners, understanding loft costs before contacting builders can make the entire project easier to manage. You can compare different conversion options, identify potential extra expenses, and decide whether the investment suits your household budget. In this guide, we will explain what loft cost means, explore typical UK prices for 2026, break down the main expenses, and share practical ways to control spending without compromising safety or quality.
What Does Loft Cost Mean?
The term loft cost generally refers to the money required to create, improve, or convert the space beneath a home’s roof. However, the exact meaning depends on what you want to achieve. If you simply want to insulate an existing loft or improve its storage facilities, the expense may be relatively modest. If you want to turn the loft into a fully usable bedroom with windows, stairs, heating, lighting, and a bathroom, you will need a much larger budget because the work involves structural and building services.
Read More: Loft Conversion Cost 2026
Think of your loft as an empty room waiting to be developed. Although the space may already exist, it might not have suitable flooring, sufficient headroom, safe access, or adequate insulation. These requirements explain why a loft conversion can cost considerably more than decorating an existing bedroom. Your initial budget should account for professional assessments, design work, materials, labour, building control, and interior finishes rather than focusing only on the construction price quoted by a contractor.
Loft Cost vs. Loft Conversion Cost
Although people sometimes use these terms interchangeably, loft cost can describe several different projects, while loft conversion cost specifically relates to transforming an attic into habitable living space. Understanding this distinction will help you compare quotations accurately and avoid paying for work you do not need.
For example, installing insulation and boarding an accessible loft is very different from creating a new bedroom with a dormer window and staircase. A basic improvement may involve limited materials and labour, whereas a full conversion can require structural calculations, steel supports, fire-safety upgrades, electrical installations, plumbing, and plastering. Before requesting estimates, write down exactly what you want the finished space to include so every builder prices the same scope of work.
How Much Does a Loft Conversion Cost in the UK in 2026?
The cost of a loft conversion in the UK varies considerably according to the property, location, conversion style, and specification. Current published estimates from Checkatrade place a typical 30-square-metre rooflight conversion at around £27,500, a dormer conversion at approximately £50,000, a hip-to-gable conversion at about £60,000, and a mansard conversion at roughly £65,000. These are indicative figures rather than guaranteed quotations, and actual projects can fall outside these ranges.
For a homeowner, the important point is that there is no single price that applies to every loft. A straightforward project in a suitable roof may cost less than a conversion that needs major structural changes or a high-specification ensuite bathroom. Regional labour rates, especially in London and parts of the South East, can also increase the overall budget. Treat published averages as a starting point, then obtain detailed quotations based on your property and intended design.
Average Loft Conversion Costs by Type
The following table summarises indicative UK cost figures published for 2026. The ranges are useful for initial planning, but they should not be treated as fixed market rates or directly comparable quotations because inclusions and project specifications differ between sources.
| Type of loft conversion | Indicative cost | Typical characteristics |
|---|---|---|
| Rooflight or Velux | £22,500–£42,000 | Uses roof windows without substantially changing the roof shape |
| Dormer | £40,000–£68,000 | Extends the roof to create additional headroom and usable floor space |
| Hip-to-gable | £50,000–£78,000 | Extends a sloping side roof into a vertical gable wall |
| Mansard | £50,000–£90,000 | Involves substantial roof alterations to maximise usable space |
A rooflight conversion is generally the simplest option when the existing roof already provides enough headroom. A dormer may offer more practical space, particularly if you need room for a double bed, storage, or an ensuite. Hip-to-gable and mansard projects involve more extensive alterations, so their structural requirements can increase the price. A surveyor or experienced loft conversion specialist can help you identify which options are realistic for your property before you commit to a design.
What Factors Affect Loft Conversion Costs?
Several factors determine the final loft conversion cost, and the type of conversion is only one part of the calculation. Your existing roof structure is particularly important because some properties have generous headroom and a straightforward layout, while others require extensive modifications before the space can become a safe and comfortable room. Structural beams, floor strengthening, roof alterations, and staircase positioning can all influence the work required.
The location of your property also matters. Labour and material prices may differ between regions, while access restrictions can make deliveries and construction more complicated. Your choice of windows, insulation, flooring, lighting, heating, and bathroom fittings will affect the total as well. A simple guest bedroom with standard finishes will usually have a different budget from a luxury master suite with bespoke storage and premium fixtures.
It is also important to consider costs that may not be obvious during the early planning stage. Older roofs can reveal damaged timbers, outdated wiring, or insulation problems once construction begins. Changes to the original design can create further expenses, especially when materials have already been ordered or work has started. A professional survey, a clear written specification, and a contingency allowance can help you prepare for these uncertainties rather than reacting to them halfway through the project.
Different Types of Loft Conversions and Their Costs
Choosing the right conversion style can make a significant difference to your budget and the amount of usable space you gain. A rooflight conversion retains the existing roof shape and introduces roof windows to bring in natural light. It is often suitable for properties where the roof already offers enough headroom. Because it generally involves fewer external structural changes, it can be an attractive option for homeowners who want a functional room without significantly redesigning the roof.
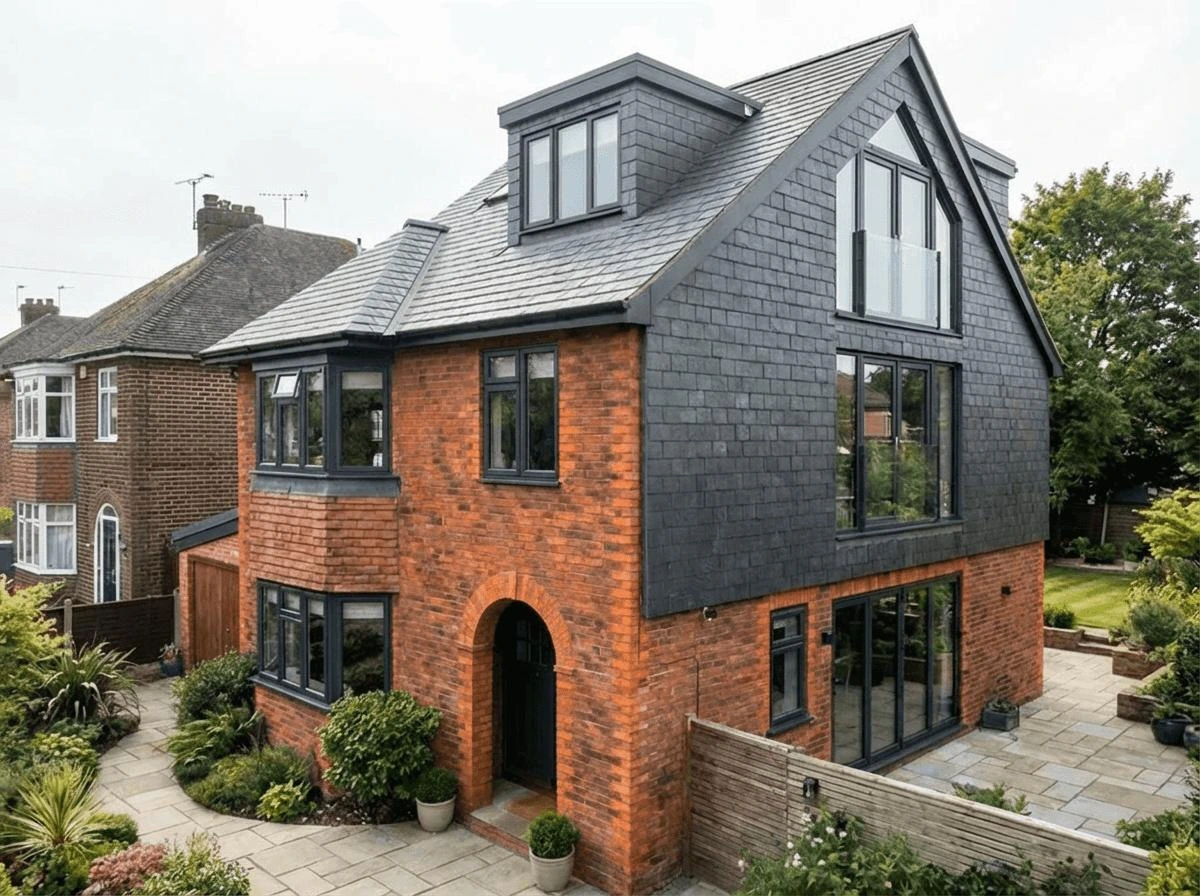
A dormer conversion extends vertically from the existing roof slope, creating additional headroom and a more practical internal layout. It is a popular choice for bedrooms and home offices because the extra space can make furniture placement easier. A hip-to-gable conversion is particularly relevant to houses with a hipped roof, where the sloping side is replaced with a vertical wall. A mansard conversion changes the roof structure more extensively and can create substantial usable space, but it generally requires more design and construction work.
Your decision should not be based on price alone. Consider how you intend to use the room, whether the existing roof can accommodate your plans, and how the new space will fit into the rest of the house. A cheaper conversion that leaves you with awkward corners and insufficient headroom may not meet your needs. Requesting a design assessment before comparing contractor prices can help you evaluate the cost against the practical benefits of each option.
Loft Conversion Cost Breakdown
Understanding where your money goes makes it easier to review estimates and spot missing items. A typical loft conversion budget may include architectural drawings, structural engineering, building control, floor strengthening, roof modifications, insulation, windows, stairs, electrical work, heating, plastering, and decorating. If you want a bathroom, you may also need plumbing, drainage arrangements, waterproofing, and additional ventilation. Each item should be clearly described in the quotation so you know what the contractor has included.
The following table is a budgeting framework rather than a set of fixed prices. Actual costs vary widely, and some contractors include several of these items in a single package price.
| Cost category | What it may cover |
|---|---|
| Design and surveys | Measurements, drawings, structural assessment and engineering |
| Structural work | Floor strengthening, beams, roof alterations and supports |
| Windows and roofing | Rooflights, dormers, roof coverings and weatherproofing |
| Access and fire safety | Staircase, doors, alarms and required escape provisions |
| Insulation and interiors | Insulation, plasterboard, plastering, flooring and decoration |
| Electrical and heating | Lighting, sockets, wiring, radiators and controls |
| Bathroom installation | Plumbing, sanitaryware, drainage and ventilation |
| Approvals and inspections | Building control fees and any required applications |
| Contingency | A reserve for unforeseen work and agreed changes |
When comparing quotes, ask whether the price includes VAT, waste removal, scaffolding, professional fees, fixtures, and final decoration. A low quote may exclude items that another builder includes, making the cheaper option more expensive once everything is added. Ask for a written breakdown, clarify who is responsible for approvals, and confirm the payment schedule before work begins. This approach gives you a more reliable view of the total cost than comparing headline prices alone.
Planning Permission and Building Regulations
Planning permission and building regulations are separate considerations when budgeting for a loft conversion. In England, some projects may qualify as permitted development, which means a formal planning application is not normally required if the relevant conditions and limits are met. However, not every property or design qualifies. Restrictions can apply to flats, listed buildings, conservation areas, and homes where permitted development rights have been removed. Requirements can also differ across the UK, so you should check the rules that apply to your location.
Building regulations approval is generally required for a loft conversion that creates habitable accommodation. The work may need to demonstrate compliance with structural safety, fire safety, insulation, ventilation, stairs, and other applicable standards. These requirements protect the people who will use the new room and can influence both the design and the construction budget. Do not assume that a project is exempt from building regulations simply because planning permission is unnecessary.
Before construction begins, consult your local planning authority and building control service or use a qualified professional to confirm the requirements. Ask whether the project needs drawings, structural calculations, inspections, or other documentation. If you live in a leasehold property, you may also need to check your lease and obtain the relevant consent. Identifying these obligations early can prevent delays, unexpected fees, and costly changes after work has started.
How to Calculate Your Loft Conversion Budget
A realistic budget starts with the space you want to create and the work required to make it usable. Begin by measuring the loft and arranging an assessment of its headroom, roof structure, and access. Then decide whether you want a basic bedroom, a home office, or a larger suite with a bathroom. These decisions help establish the likely conversion type and specification, giving you a better basis for comparing quotations.
Next, request detailed estimates from several reputable contractors. Make sure each contractor receives the same drawings or description of the proposed work, including the finish level, windows, staircase, heating, electrical installations, and any bathroom. Compare the total price alongside the proposed timeline, payment terms, warranties, exclusions, and evidence of relevant experience. A slightly higher quotation may offer better value if it includes essential work that another builder has excluded.
Finally, allow for unforeseen expenses. For example, if a contractor discovers that roof timbers need repair or the existing floor requires more strengthening than expected, the project may become more expensive. A contingency of around 10–15% is a commonly used budgeting allowance, although the appropriate amount depends on the condition of the property and the level of uncertainty. Keep this reserve separate from your planned spending so you do not accidentally use it for optional upgrades before construction is complete.
Ways to Reduce Loft Conversion Costs
Reducing your loft conversion cost does not mean choosing the cheapest materials or ignoring important building requirements. The best savings usually come from making informed decisions before construction begins. If your existing roof offers sufficient headroom, a rooflight conversion may avoid some of the structural work associated with a dormer or mansard design. Keeping plumbing close to existing services, using standard-sized windows, and selecting straightforward finishes can also help control the budget.
Planning is equally important. Changing the layout after construction has started can increase labour costs, delay the project, and lead to wasted materials. Finalise the location of the stairs, windows, electrical points, and bathroom before work begins wherever possible. Ask contractors to explain the cost implications of different design choices, and avoid paying for features that add little value to how you intend to use the space.
You can also protect your budget by comparing like-for-like quotations rather than accepting the first offer. Check contractor references, review previous projects, and make sure the written agreement explains what happens when additional work is needed. Be cautious about unusually low estimates that omit structural calculations, insulation, fire-safety work, or building control requirements. Cutting corners on essential safety measures may create far greater costs later than the money saved initially.
Is a Loft Conversion Worth the Investment?
A loft conversion can be worthwhile if your household needs more living space but moving to a larger property is not an attractive option. It can provide a bedroom for a growing family, a quieter place to work, or a more comfortable guest room without taking away much of your garden. Whether it is financially worthwhile, however, depends on the cost of the project, the property’s location, the quality of the work, and local buyer demand.
Some UK property guidance suggests that a well-designed loft conversion may increase a property’s value, but there is no guaranteed percentage that applies to every home. The result depends on factors such as the size of the new room, whether it includes an ensuite, the number of bedrooms already available, and the prices of comparable properties nearby. A conversion that improves a home’s layout may be more attractive to buyers than one that creates a poorly proportioned room with difficult access.
Before making your decision, compare the likely project cost with the potential benefits. Think about how long you intend to live in the property, how much you will use the extra space, and whether the work could affect future saleability. You may find that the lifestyle benefits justify the investment even if the financial return is uncertain. If resale value is a major priority, consider obtaining advice from a local estate agent or property professional before committing to the project.
Conclusion
Understanding what is loft cost involves looking beyond the headline price and considering the complete cost of turning an unused attic into a safe, practical living space. In the UK, 2026 estimates vary by conversion type, with simpler rooflight projects generally costing less than more extensive dormer, hip-to-gable, or mansard conversions. Your property’s structure, location, design choices, and required approvals will all influence the final amount.
The most effective way to plan your project is to establish your requirements, obtain a professional assessment, compare detailed quotations, and keep a contingency for unexpected work. Prioritise structural safety, insulation, fire protection, and building regulations before spending money on decorative upgrades. With a clear budget and a suitable design, you can make a better-informed decision about whether a loft conversion is the right way to create extra space in your home.
Frequently Asked Questions About Loft Cost
1. What Is the Average Loft Conversion Cost in the UK?
The average loft conversion cost in the UK depends on the conversion style, property condition, location, and interior specification. Published 2026 estimates suggest that a rooflight conversion may cost around £27,500, while a dormer conversion may cost approximately £50,000 for a typical project. More extensive conversions can cost considerably more. Obtain individual quotations to establish a realistic budget for your property.
2. What Is the Cheapest Type of Loft Conversion?
A rooflight or Velux conversion is often the cheapest type because it generally retains the existing roof shape and requires fewer structural alterations. However, it is only suitable when the loft already provides adequate headroom and can meet the necessary safety and building requirements. If your roof needs significant modification, a different conversion type may be more practical despite its higher initial cost.
3. Does a Loft Conversion Need Planning Permission?
Not every loft conversion needs planning permission because some projects in England qualify as permitted development. However, specific conditions and restrictions apply, and requirements can differ depending on the property and location. Building regulations approval is generally required when converting a loft into habitable accommodation. Check with your local planning authority and building control service before starting construction.
4. How Long Does a Loft Conversion Take?
The construction stage for many conventional loft conversions takes approximately eight to twelve weeks, although simpler projects may take less time and complex designs may take longer. Design, surveys, approvals, material orders, and contractor availability can add to the overall timeline. Ask your contractor for a project schedule that includes preparation, construction, inspections, and finishing work so you can plan around any disruption.
5. Does a Loft Conversion Add Value to a House?
A loft conversion can increase a property’s appeal and potentially its market value by providing useful additional living space. However, the financial return depends on the property’s location, existing layout, quality of construction, and local demand. The increase in value is not guaranteed to exceed the conversion cost. Compare similar properties in your area and consider professional property advice before making an investment decision.