
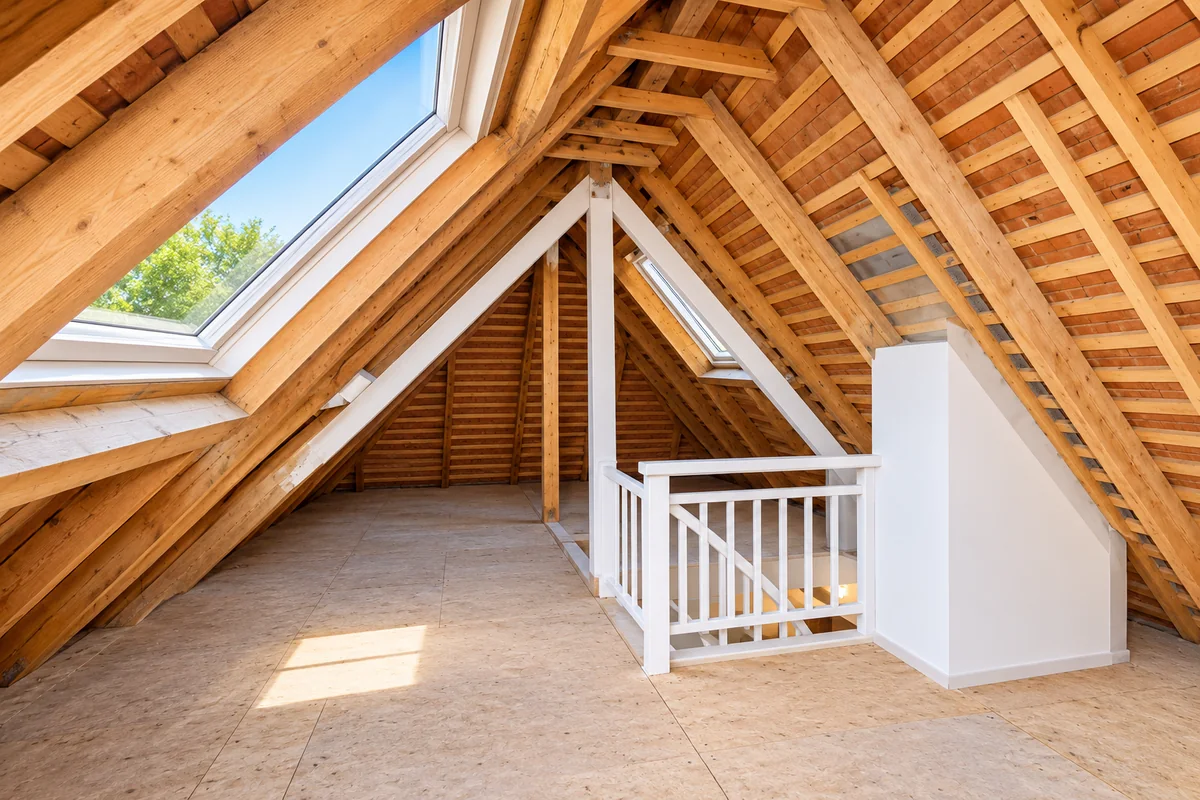
Are you thinking about turning your unused loft into a comfortable bedroom, home office or extra living space without making major changes to your existing roof? A loft conversion can be an excellent way to create more room without moving house or building a traditional extension. However, understanding the costs before starting is important.
The loft conversion cost without changing the roof is generally lower than more extensive conversion projects because the existing roof structure and shape remain largely untouched. In the UK, a basic rooflight (Velux-style) loft conversion can typically cost between £22,500 and £33,000, depending on the property, room size, materials and finishing requirements.
In this guide, we explain the costs involved, what affects your budget, the work required, and how to make the most of your existing loft space.
Read More: What Is Loft Cost?
1. What Is a Loft Conversion Without Changing the Roof?
A loft conversion without changing the roof involves transforming your existing attic space into a usable room while keeping the original roof shape and structure largely unchanged.
This type of project is commonly known as a rooflight or Velux loft conversion. Instead of extending the roof outwards or raising its height, builders install roof windows to bring natural light into the space.
The existing roof pitch remains the same, making this a less complicated option than a dormer or mansard conversion.
Common features include:
- Roof windows or skylights for natural lighting.
- Additional floor joists for a safe and stable floor.
- Roof insulation to improve energy efficiency.
- Internal plasterboard and wall finishing.
- Electrical installations and lighting.
- A staircase connecting the loft to the existing house.
- Heating and ventilation improvements.
Think of this conversion as renovating an existing room rather than building an entirely new structure. You are making better use of the space already available in your home.
2. Loft Conversion Cost Without Changing the Roof in the UK
The average loft conversion cost without changing the roof depends on the size of the loft, its existing condition and the level of finishing you choose.
For a typical UK property, a basic rooflight conversion may cost approximately £22,500 to £33,000. Larger projects or those requiring premium materials and additional facilities can cost more.
Here is an estimated cost guide for 2026.
Average Rooflight Loft Conversion Costs
| Project Type | Estimated Cost |
|---|---|
| Basic rooflight conversion | £22,500–£25,000 |
| Standard loft conversion | £25,000–£28,000 |
| Medium-sized conversion | £28,000–£30,000 |
| Premium loft conversion | £30,000–£33,000+ |
These are indicative budgeting ranges rather than fixed contractor quotations. Actual costs depend on property conditions, labour rates and the work included.
Cost by Loft Size
The size of your loft is another important factor when estimating the total project cost.
| Loft Size | Estimated Cost |
|---|---|
| 15 m² | £15,000–£20,000 |
| 20 m² | £18,000–£24,000 |
| 25 m² | £21,000–£28,000 |
| 30 m² | £22,500–£33,000 |
These size-based figures are illustrative estimates, not independently verified market averages. Smaller lofts may still require expensive fixed work, such as a staircase, structural improvements and building control.
Is a Rooflight Conversion Cheaper Than a Dormer?
Yes, in most cases. A rooflight conversion generally costs less because it does not require extending the existing roof structure.
A dormer conversion involves additional construction, external walls, roofing materials and structural work. These requirements increase labour and material expenses.
If your existing loft already has sufficient headroom, a rooflight conversion can be a cost-effective way to create additional living space.
3. What Is Included in the Conversion Cost?
Before accepting a contractor’s quotation, it is important to understand exactly what the price includes.
Some builders provide a complete package, while others quote separately for structural work, electrical installations and interior finishing.
Here are the main expenses involved.
Structural Flooring
Your existing loft floor may not be strong enough to support a bedroom, furniture and everyday household activities.
Builders may need to install additional floor joists or strengthen the existing structure. This creates a stable foundation for the new room.
Roof Windows Installation
Roof windows are one of the main features of this conversion.
They allow natural light and fresh air into the loft without changing the roof’s overall shape. The number, size and quality of windows will influence the final cost.
Insulation and Plastering
Proper insulation helps maintain comfortable temperatures throughout the year.
Builders install suitable insulation between or beneath the roof rafters, followed by plasterboard and interior finishing. This work also contributes to energy efficiency.
Electrical Work
A usable loft room requires safe electrical installations.
Common electrical requirements include:
- Ceiling lights.
- Wall sockets.
- Light switches.
- Smoke alarms.
- Additional wiring.
- Heating controls.
The total cost depends on how many electrical points you need and whether your existing electrical system requires upgrades.
Staircase Installation
A permanent staircase is normally required when converting a loft into a habitable room.
The staircase must be designed to provide safe access while meeting relevant building regulations. Its position can also affect the available floor space on both levels.
Interior Finishing
The final stage involves making the loft comfortable and attractive.
This may include flooring, painting, decorating, skirting boards, internal doors and built-in storage. Higher-quality materials and custom designs will increase the overall budget.
4. Main Factors That Affect Loft Conversion Costs
Even when you keep the existing roof shape, several factors can influence the overall conversion cost.
Existing Roof Condition
The condition of your roof plays an important role in determining the amount of work required.
If the roof has damaged timbers, leaks or inadequate insulation, repairs may be necessary before the conversion begins.
A roof in good condition can help reduce unexpected expenses.
Available Head Height
Head height determines how comfortably you can use your new loft room.
If your existing roof has limited vertical space, you may need alternative structural solutions. This can increase the cost or make a rooflight conversion unsuitable.
Property Location
Labour and material prices vary across the UK.
Homeowners in London and parts of the South East may pay more than those in areas with lower construction costs.
The availability of experienced loft conversion contractors can also affect quotations.
Number of Roof Windows
Installing additional roof windows increases the cost of materials and labour.
However, more natural light can make a small loft feel larger and more comfortable.
Bathroom or Ensuite Installation
Adding a bathroom or ensuite is another major expense.
The project may require plumbing, drainage, waterproofing, ventilation and additional electrical work.
If you want to include a bathroom, discuss the plumbing arrangements with your contractor before finalising the design.
5. Different Types of Loft Conversions
Not every loft conversion involves the same amount of construction work. Understanding the available options will help you choose a suitable design.
Rooflight Conversion
A rooflight conversion keeps the existing roof shape and uses roof windows to introduce natural light.
It is generally the most affordable option and works particularly well when the loft already has sufficient headroom.
Dormer Conversion
A dormer conversion extends outwards from the existing roof slope, creating additional internal headroom and usable floor space.
It usually costs more than a rooflight conversion because it requires additional structural construction.
Hip-to-Gable Conversion
This option changes a sloping roof side into a vertical wall.
It is commonly used on semi-detached and detached houses with hipped roofs. The additional construction creates more internal space.
Mansard Conversion
A mansard conversion involves significant changes to the roof structure, usually creating a steeply sloping rear roof section.
It can provide substantial additional living space but is generally one of the more expensive conversion types.
Which option should you choose?
If your priority is keeping the existing roof unchanged and controlling your budget, a rooflight conversion is usually the most appropriate starting point.
6. Is Your Loft Suitable for a Rooflight Conversion?
Not every property is suitable for a loft conversion without changing the roof.
Before starting the project, a professional should inspect the existing space and assess whether it can safely accommodate a new room.
Consider the following factors:
Roof Height: There should be sufficient headroom to create a comfortable living space. Around 2.2 metres is often used as an initial assessment guideline, although the suitability of the space depends on the design and finished floor level.
Roof Structure: The existing rafters and supporting timbers must be assessed to determine whether they can accommodate the proposed work.
Floor Strength: The existing ceiling joists may require strengthening to support the additional weight of a habitable room.
Access: There must be enough space to install a suitable staircase.
Natural Lighting: Roof windows should be positioned to provide adequate daylight.
A structural engineer or experienced loft conversion specialist can help determine whether your property is suitable.
7. Planning Permission and Building Regulations
One advantage of a rooflight conversion is that it may not require planning permission in England because the external roof shape remains unchanged.
However, this does not mean that every project is automatically exempt.
Planning rules depend on the property, location and proposed alterations. Properties in conservation areas, listed buildings and other designated locations may have additional restrictions.
You should also check whether permitted development rights have been removed.
Do You Need Building Regulations Approval?
Yes. Converting a loft into a habitable room generally requires building regulations approval, even when the roof structure remains unchanged.
Building regulations cover several important areas, including:
- Structural safety and floor strength.
- Fire safety and escape routes.
- Staircase design.
- Insulation and energy efficiency.
- Ventilation.
- Electrical safety.
- Sound insulation.
It is important to arrange the appropriate building control approval before starting construction.
You should also check whether the Party Wall etc. Act 1996 applies if the proposed work affects shared walls or neighbouring properties.
Always confirm the relevant planning and building control requirements with your local authority before proceeding.
8. Additional Costs You Should Consider
Many homeowners focus only on the builder’s quotation and forget about additional project expenses.
These smaller costs can add up and affect your overall budget.
Professional Fees
You may need to pay for architectural drawings, structural calculations and professional design advice.
The amount depends on the complexity of the project and the services required.
Building Control Fees
Building control fees cover the assessment and inspection of relevant building work.
The exact amount depends on your local authority or approved building control provider.
Scaffolding
Scaffolding may be required to provide safe access to the roof and support installation work.
The cost depends on the size of your property, access requirements and project duration.
Heating and Plumbing
If your new loft room needs additional heating or plumbing, you should include these expenses in your budget.
An ensuite bathroom will generally require more work than a simple bedroom or home office.
Contingency Budget
Unexpected problems can appear once construction begins.
For example, builders may discover damaged roof timbers, outdated wiring or additional insulation requirements.
Keeping around 10% to 15% of your estimated construction budget aside as a contingency can help you manage unexpected expenses.
9. Benefits of Converting a Loft Without Changing the Roof
A rooflight conversion offers several practical advantages for homeowners.
Lower Construction Costs
Because the existing roof shape remains largely unchanged, there is usually less structural construction involved.
This can make the project more affordable than a dormer or mansard conversion.
Less Disruption
The work is generally less extensive than projects involving major roof alterations.
Although construction will still create some disruption, a simpler design can make the process easier to manage.
Natural Light
Roof windows can bring natural daylight into previously dark and unused spaces.
This makes the loft more suitable for bedrooms, offices and relaxing areas.
Better Use of Existing Space
Instead of leaving your attic unused, you can turn it into a practical part of your home.
It could become a guest bedroom, study room, hobby area or private relaxation space.
Potential Property Appeal
An attractive, professionally completed loft conversion may make your property more appealing to potential buyers.
However, the effect on property value depends on the local housing market, quality of construction and available living space.
10. How to Reduce Your Loft Conversion Costs
You do not necessarily need an expensive design to create a comfortable loft room.
A few sensible decisions can help you control your budget.
1. Keep the Existing Roof Structure
If your loft has sufficient headroom, avoid unnecessary structural changes.
A rooflight conversion can provide a practical solution without the additional expense of extending the roof.
2. Compare Multiple Quotations
Request detailed quotations from at least three experienced loft conversion contractors.
Compare labour, materials, scaffolding, insulation, electrical work and finishing costs rather than choosing a contractor based only on the lowest price.
3. Choose Standard Materials
Standard roof windows, flooring and finishing materials can help reduce expenses.
You can always upgrade selected features later if your budget allows.
4. Plan the Staircase Early
The staircase can affect the layout of both the loft and the floor below.
Planning its position early can prevent unnecessary changes during construction.
5. Avoid Unnecessary Extras
Consider what you actually need.
A simple bedroom or home office may not require expensive built-in furniture, luxury flooring or an additional bathroom.
6. Get a Detailed Written Agreement
Make sure the contractor explains what is included, what is excluded and how unexpected costs will be handled.
A clear agreement can reduce misunderstandings and help you stay within budget.
11. How Long Does a Rooflight Loft Conversion Take?
A typical rooflight loft conversion may take approximately four to eight weeks of on-site construction, depending on the project’s size and complexity.
However, the complete process can take longer when you include surveys, drawings, approvals and contractor arrangements.
A typical project may follow this sequence:
| Stage | Estimated Duration |
|---|---|
| Initial survey and planning | 1–2 weeks |
| Design and structural preparation | 1–3 weeks |
| Structural flooring and preparation | 1 week |
| Roof windows and insulation | 1 week |
| Electrical and internal work | 1–2 weeks |
| Plastering and finishing | 1–2 weeks |
These stages may overlap, and actual timescales vary between properties.
A straightforward conversion with good access and no major structural problems will generally be quicker than a project requiring extensive repairs or additional facilities.
12. Is a Loft Conversion Without Changing the Roof Worth It?
For many homeowners, the answer is yes.
If your existing loft has sufficient headroom and a suitable roof structure, a rooflight conversion can provide valuable additional living space without the expense of major roof alterations.
It can be particularly useful if you need another bedroom, a quiet home office or a private area for guests.
However, it is important to consider the limitations. A rooflight conversion does not create additional external roof volume, so the usable space remains restricted by the original roof shape.
If your loft is too low or has limited usable floor area, a dormer or another type of conversion may provide a better long-term solution.
The best approach is to compare the expected construction cost with the additional space you will gain and the way you intend to use it.
Conclusion
The loft conversion cost without changing the roof is generally more affordable than conversion projects involving major structural alterations. In the UK, a typical rooflight conversion may cost around £22,500 to £33,000 in 2026, depending on the size, condition and finishing requirements.
Before starting, arrange a professional assessment, compare contractor quotations and understand the relevant building regulations. With careful planning, you can transform an unused attic into a comfortable and valuable part of your home without changing the original roof shape.
Frequently Asked Questions
1. How much does a loft conversion cost without changing the roof?
A typical UK rooflight loft conversion costs approximately £22,500 to £33,000 in 2026. The final price depends on loft size, structural requirements, roof window installation, staircase design and interior finishing.
2. Can you convert a loft without changing the roof structure?
Yes. A rooflight or Velux loft conversion allows you to create a usable living space while keeping the existing roof shape largely unchanged. However, internal structural improvements, such as additional floor joists, may still be necessary.
3. Do I need planning permission for a loft conversion without changing the roof?
In England, a straightforward rooflight conversion will generally not require planning permission if it does not involve alterations that require consent. However, restrictions may apply to listed buildings, conservation areas and properties with limited permitted development rights. Always check with your local planning authority.
4. Is a Velux loft conversion cheaper than a dormer conversion?
Yes. A Velux conversion is generally cheaper because it does not require the additional structural construction involved in a dormer. It is particularly suitable for properties that already have enough roof height and usable floor space.
5. How long does a loft conversion without changing the roof take?
A straightforward rooflight loft conversion generally takes around four to eight weeks of on-site construction. The actual duration depends on the property’s condition, the amount of structural work required and the finishing specification.